8618 Brook Road
Description
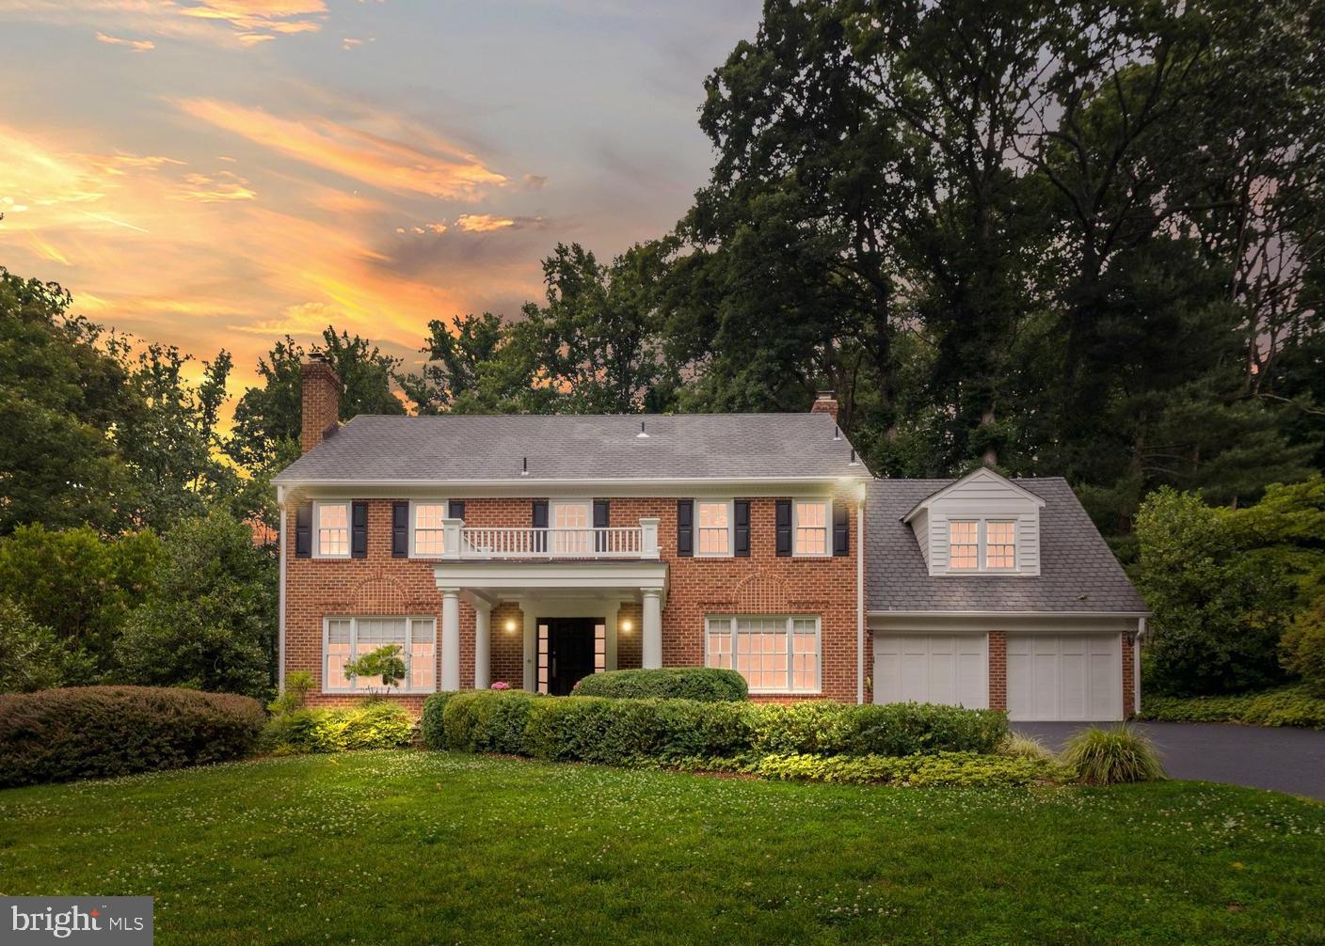
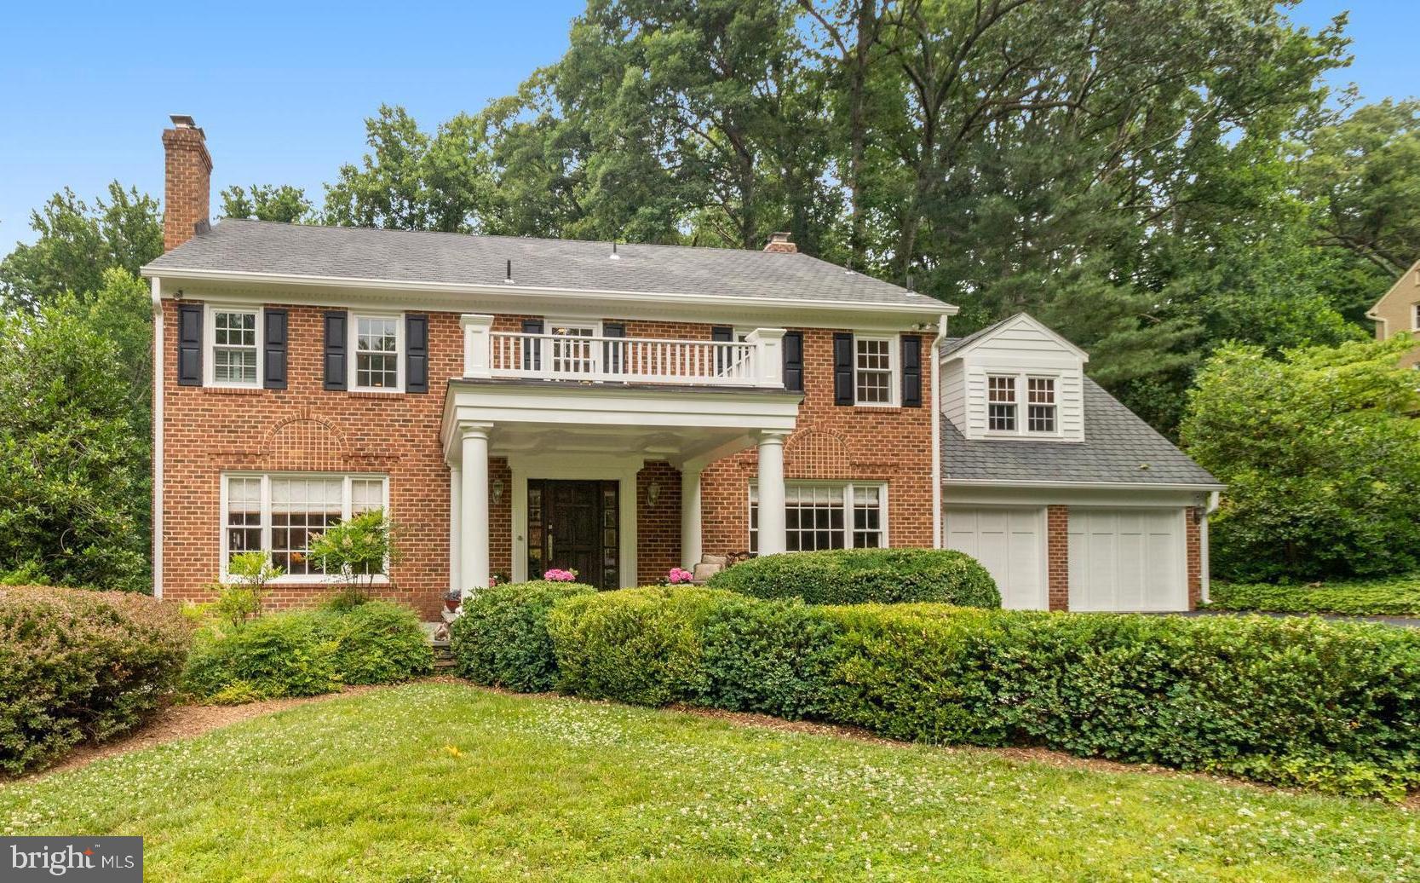
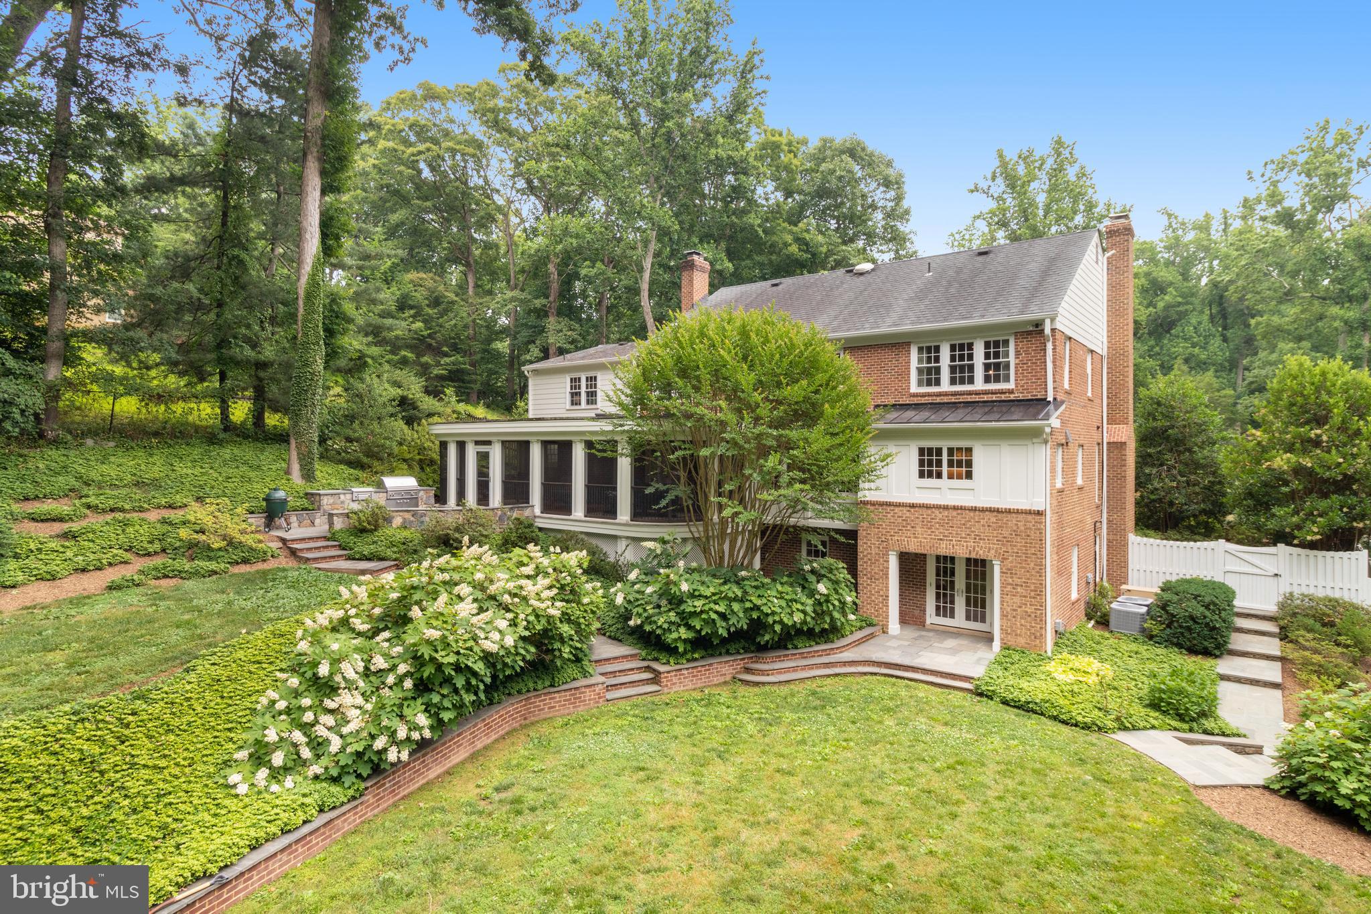
As you enter...With a picturesque and private setting this stunningly all brick colonial home offers a distinctive lifestyle with its elegant features and attention to detail. Sited on a .96 acre lot with 3 finished levels, this versatile home has been completely renovated with exceptional design and craftsmanship including extensive millwork and built-ins, custom cabinetry by Shiloh and Crystal, high-end appliances and bath fixtures by Rhol/Kallista, and light fixtures by CIRCA/Restoration Hardware.
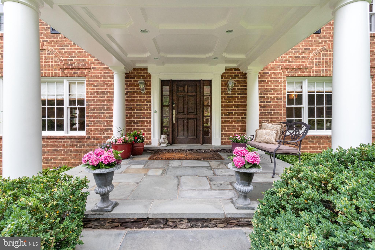
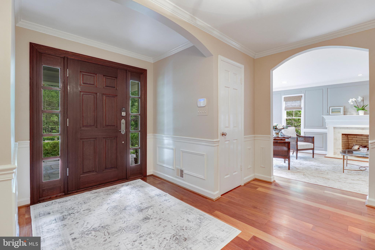
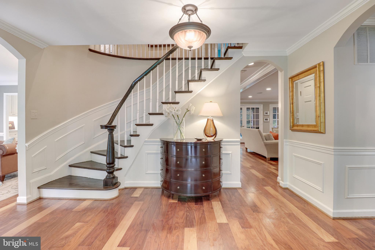
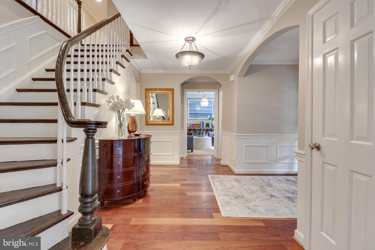
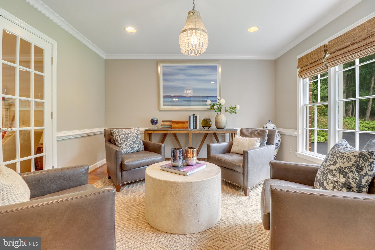
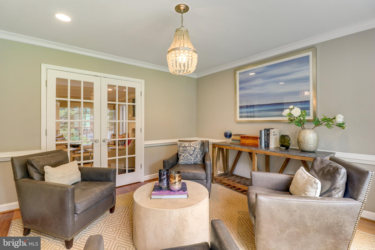
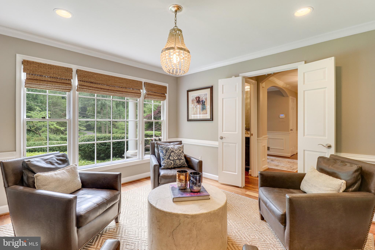
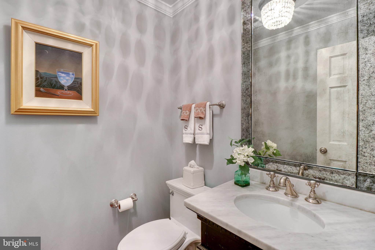
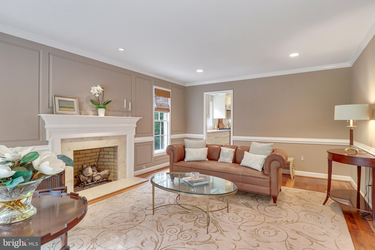
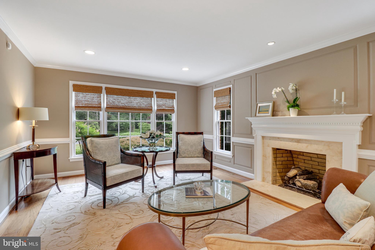
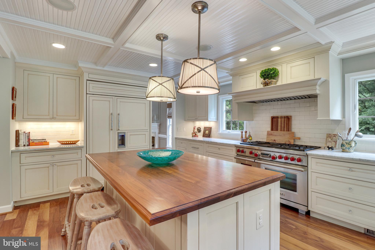
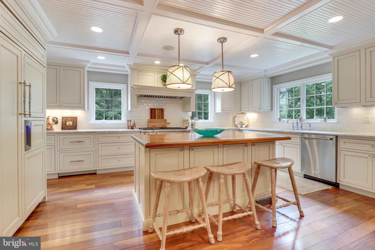
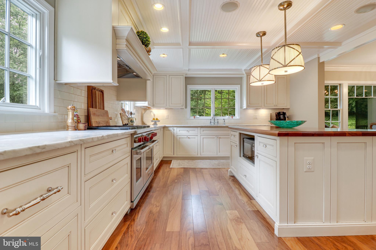

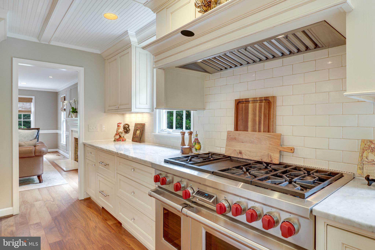
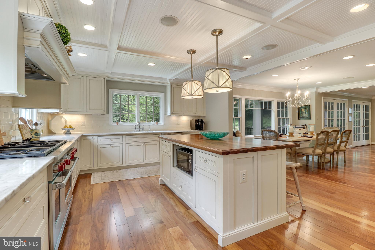
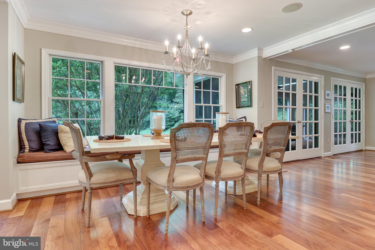
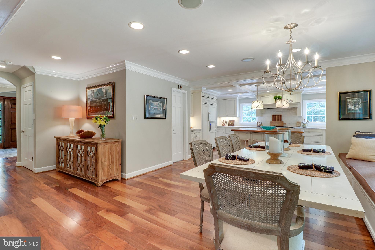
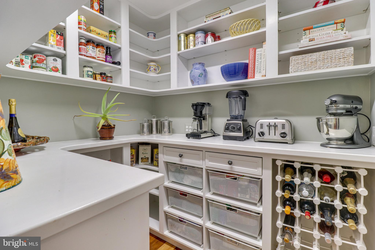
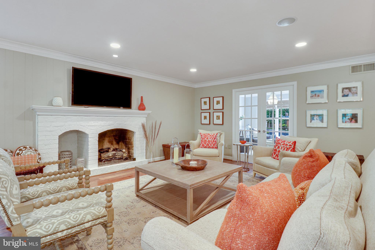
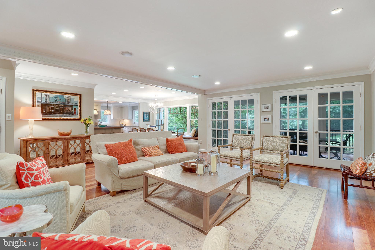
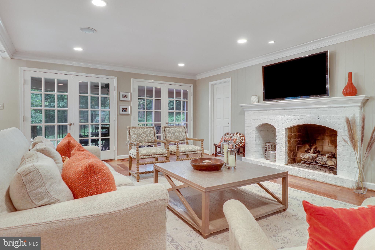
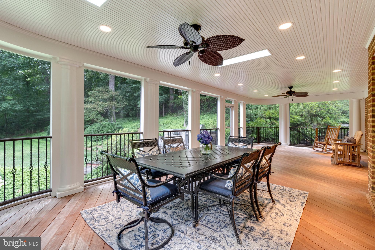
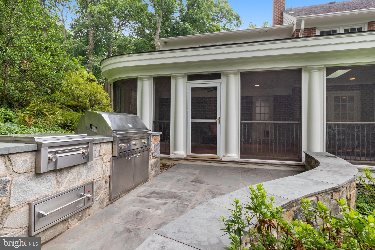
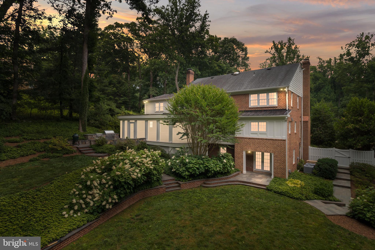
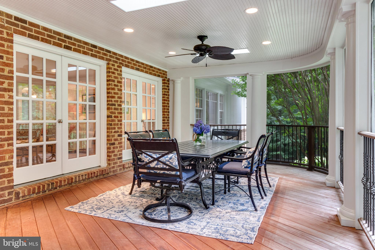
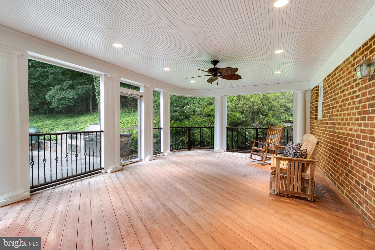
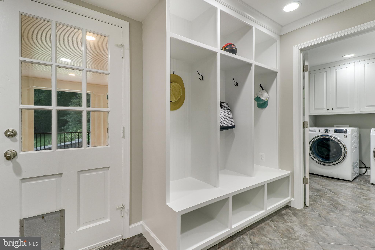
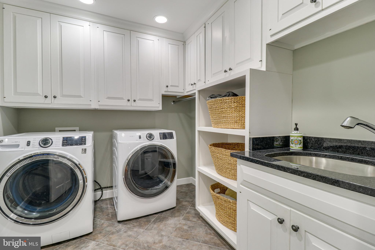
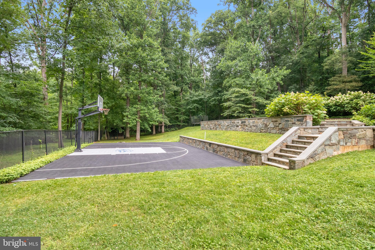
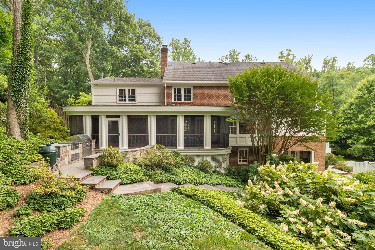
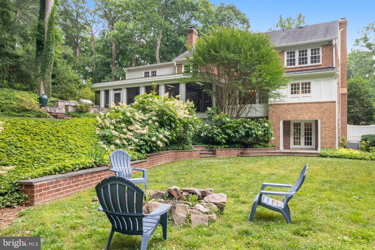
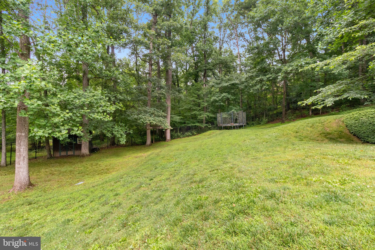
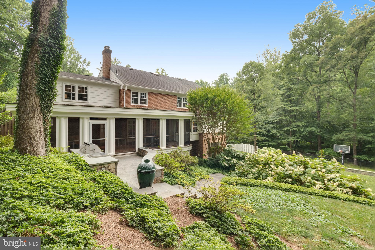
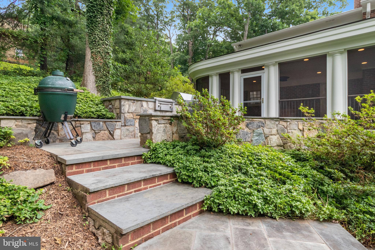
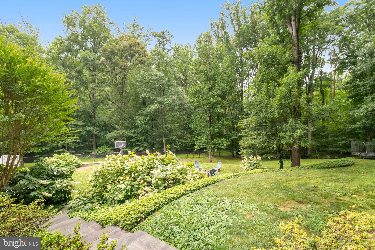
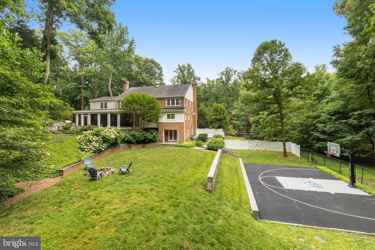
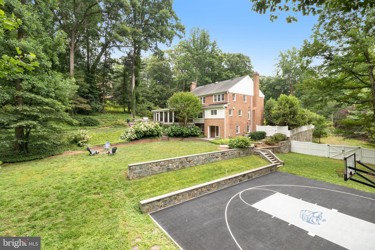
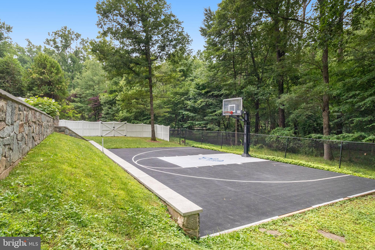
As you enter through the grand mahogany front door the open floor plan creates a seamless flow between the living spaces, providing a welcoming atmosphere for both entertaining and everyday living. The main level features a foyer with a curved staircase, powder room with an Italian mirror and furniture like vanity, living room with a gas stone surround fireplace, study with french doors opening up to the family room with a coffered ceiling and brick gas fireplace. The mudroom is fully equipped with a separate closet, bench, coat hooks, and overhead cubbies. The main level laundry room has Wood-mode cabinetry, granite counters and a stainless sink. The spacious gourmet kitchen is a culinary enthusiast's dream. It is equipped with high-end appliances including a 48” Wolf gas range, Sub-Zero, two built-in refrigerator drawers, white marble countertops, custom Shiloh cabinetry, Rohl faucet, a walnut wood island with seating, and a walk-in pantry. The dining area has a built-in bench overlooking the backyard. From the family room is access through two sets of french doors to the magnificent Brazilian IPE hardwood screened porch with metal rails, ceiling fans and skylights…perfect for entertaining or enjoying nature. The fully screened porch leads to the flagstone patio with a built-in Lynx gas grill, separate dual burners and warming drawer. The private backyard has extensive hardscaping including pathways and stone retaining walls by Merrifield Gardens. The beautifully landscaped backyard, designed by Merrifield, features a versatile sports court ideal for basketball, pickle ball, hockey, or any other activities you fancy!
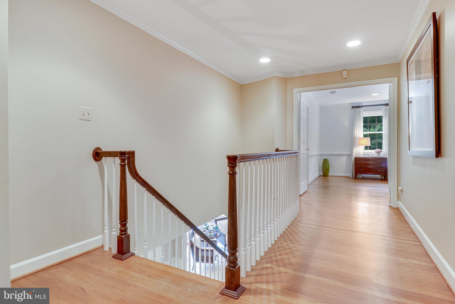
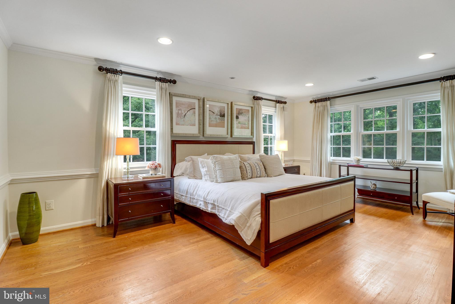
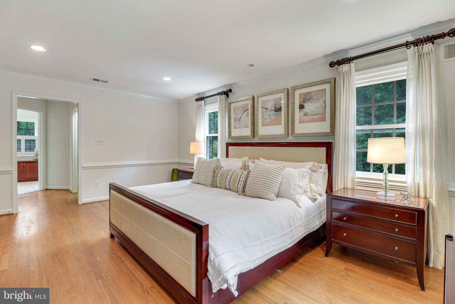
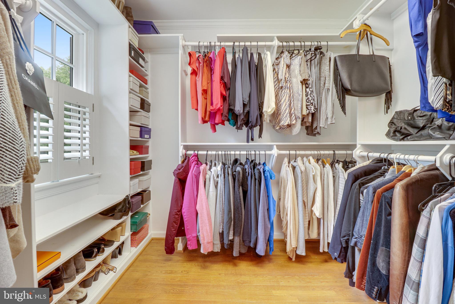
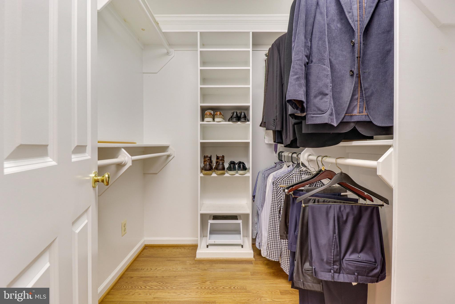
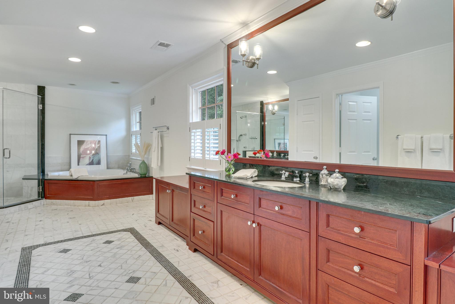
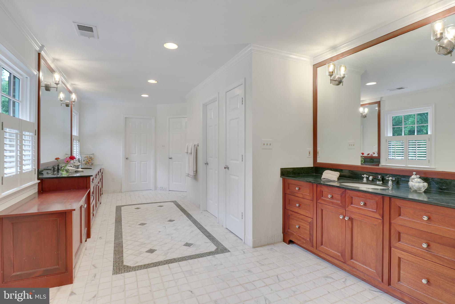
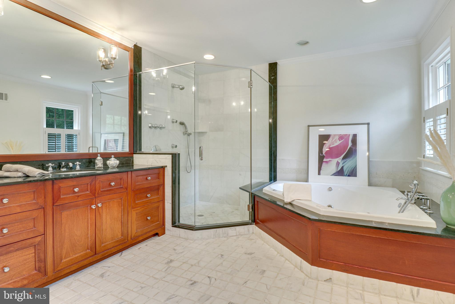
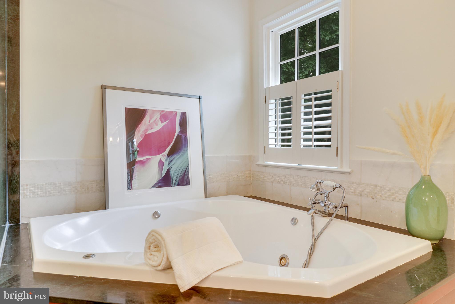
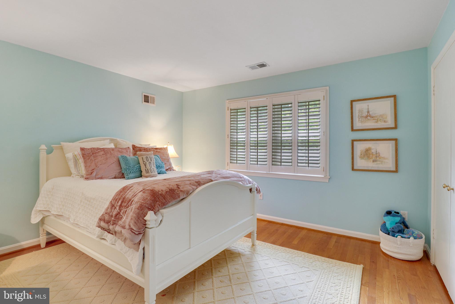
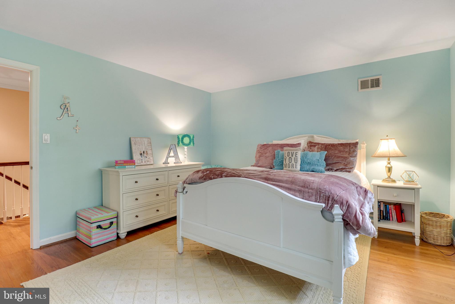
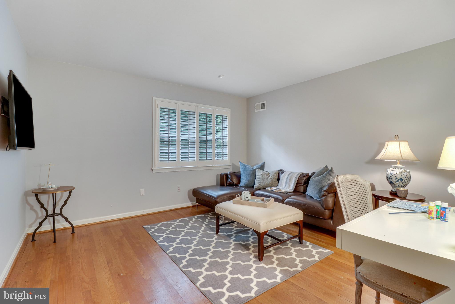
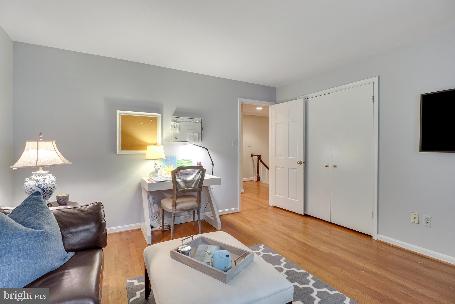
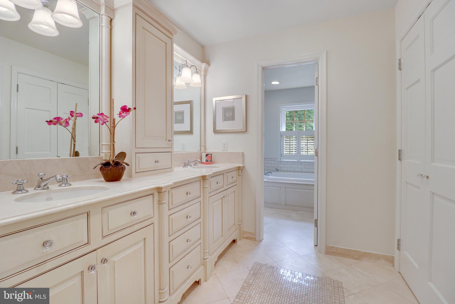
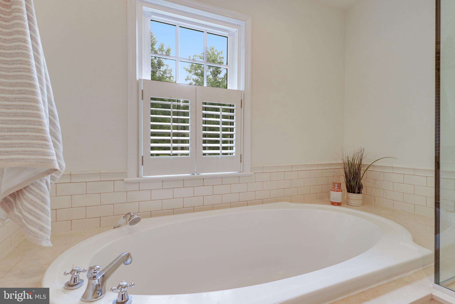
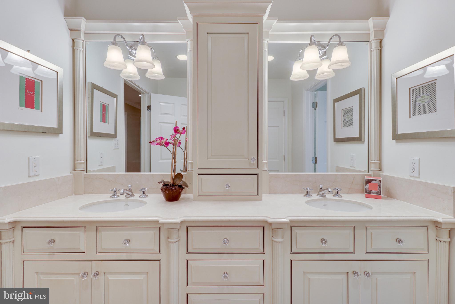
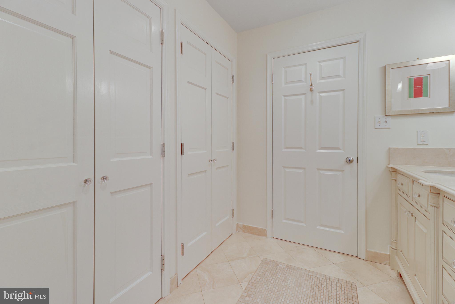
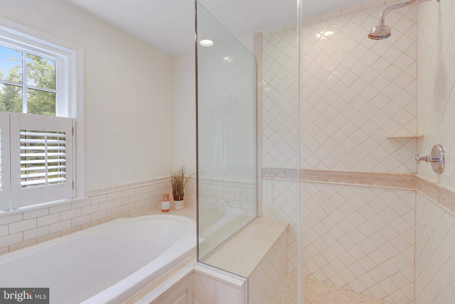
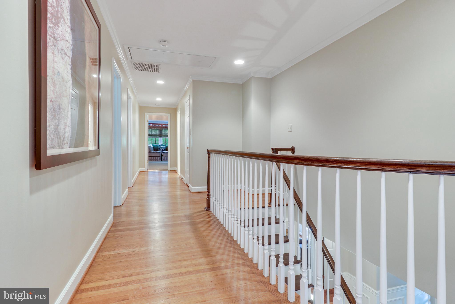
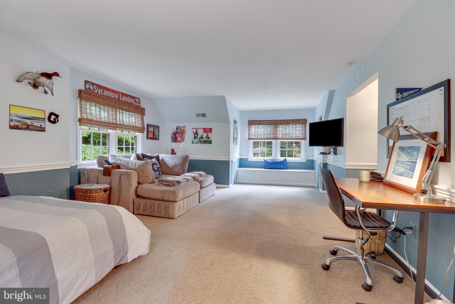
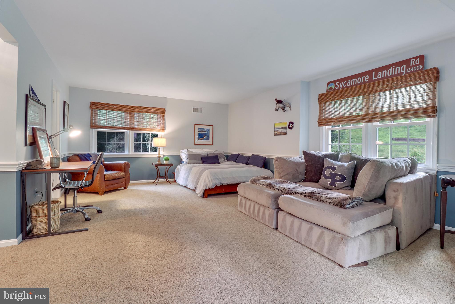
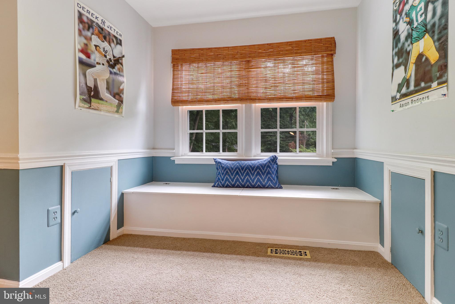
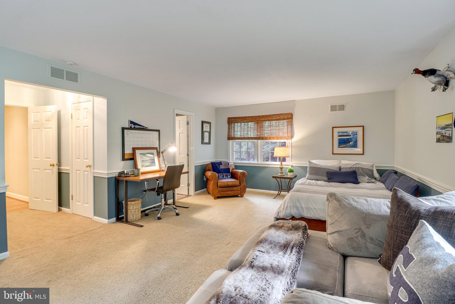
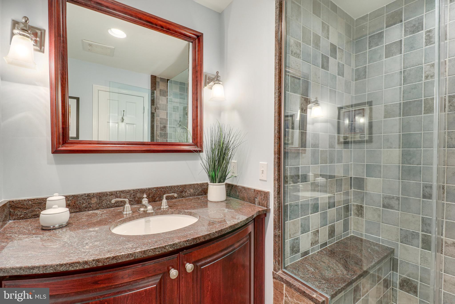
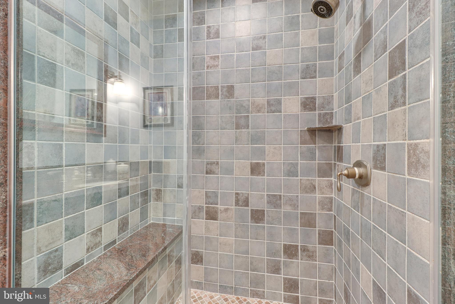
As you ascend the curved staircase to the upper level, take note of the exquisite molding. The luxurious primary suite features a bedroom area overlooking the backyard, a spa-like ensuite bathroom with white marble tile floors with decorative inlay, marble shower with multiple shower heads, soaking tub, custom cherry cabinetry, two sink vanities, water closet and linen closet. The suite also includes two walk-in closets, offering ample storage space. There is an additional large bedroom suite with a natural stone shower and two additional bedrooms that share a hall bath. The gorgeous hall bath has cream marble floors and shower, two linen closets, separate vanities and soaking tub.
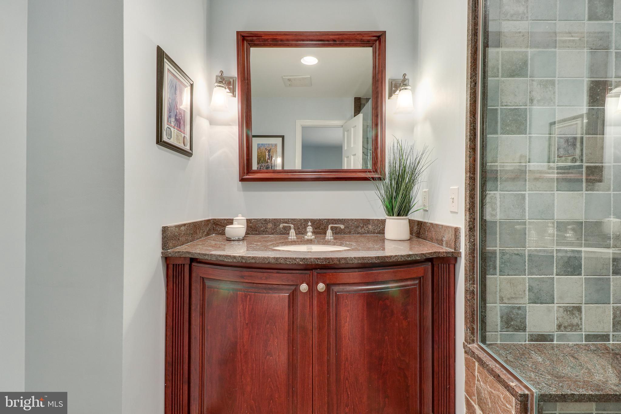
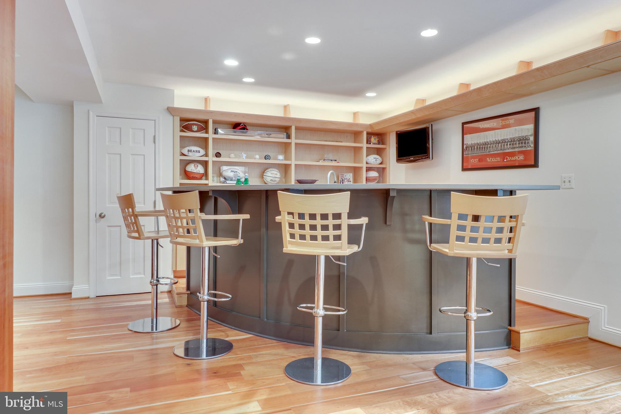
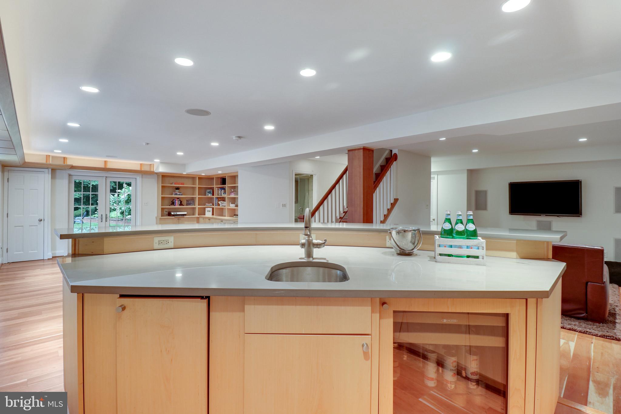
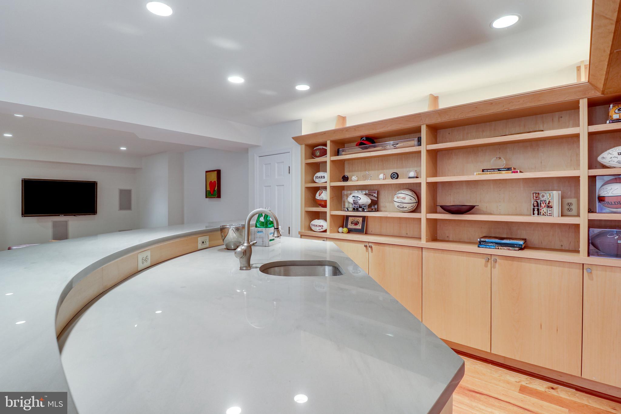
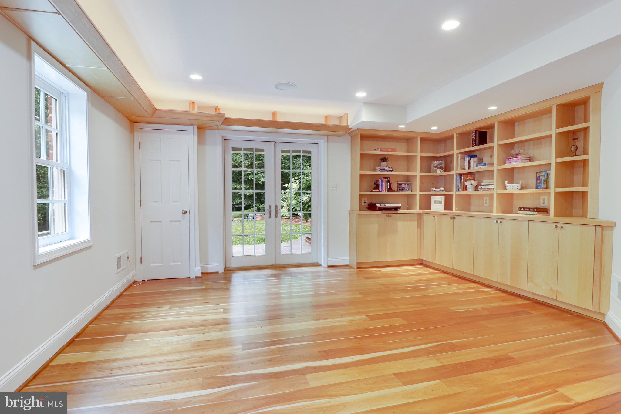
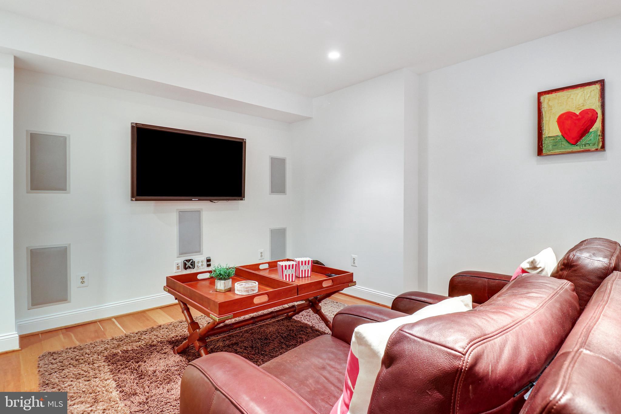
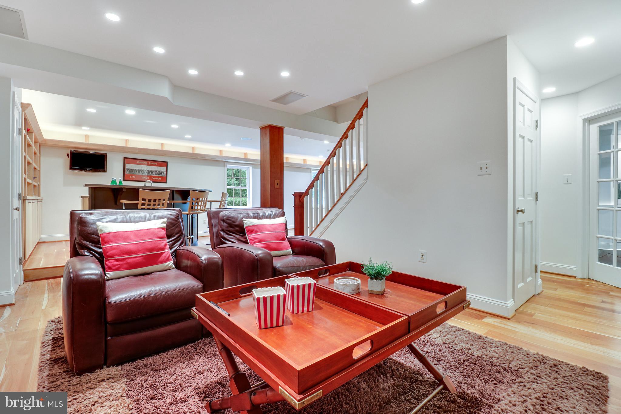
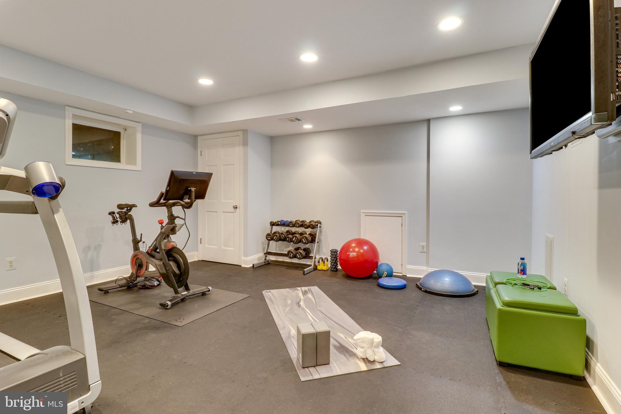
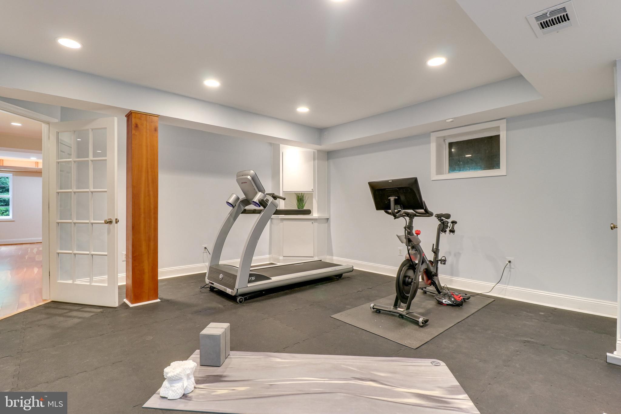
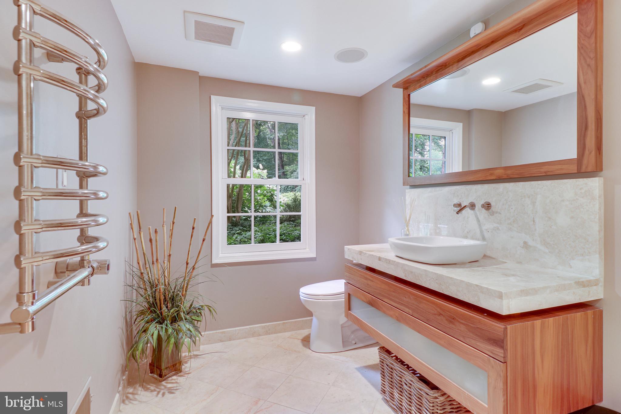
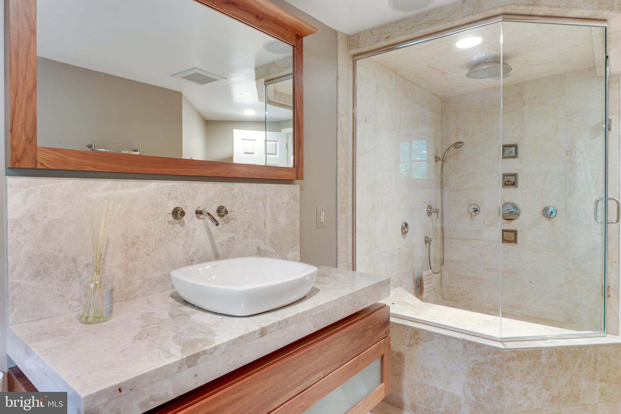
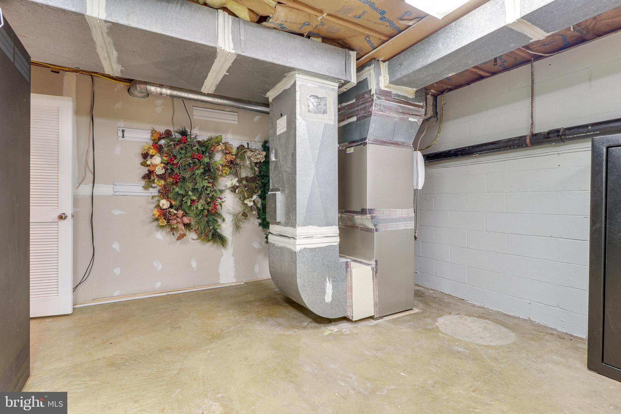
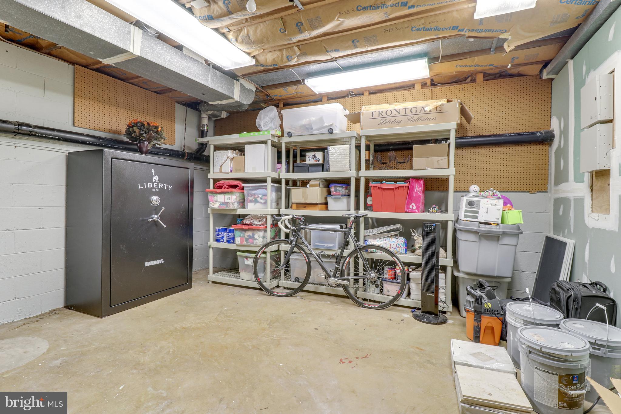
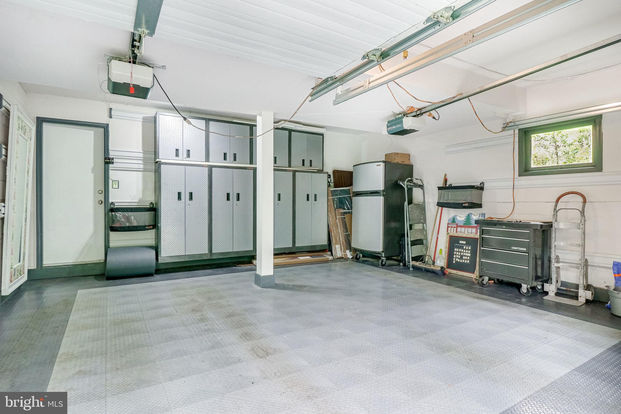
The walkout lower level is the entertainer's delight offering a large rec room with a custom bar with a wine/beverage refrigerator, and ice maker. Additionally, there is a large utility/storage room, a fitness room with new rubber flooring and built-in speakers, a spa-like bathroom with steam shower, walnut vanity and heated towel racks and lastly, a media area with built-in wall speakers to stream movies or watch the big game! French doors lead to a flagstone patio off of the recreation room with a pathway leading to the sport court. 2-car garage with Gladiator cabinets, flooring and refrig. The driveway features a parking pad with space for 6-8 cars, along with a 2nd driveway accessible to the left of the home. Generac generator, radon remediation system, TV’s and music are controlled through an automated Control4 system. Woodside Lake offers Woodside Estates homeowners a private membership for beach and swimming docks.
Easy access to major commuter routes and mins to the Silver Line Metro. With close proximity to downtown McLean, Tysons shopping, dining and entertainment options, this is the perfect place to call home!
Listing Agents


Location
Sold By Compass
Payment Calculator
$11,181 per month
30 year fixed, 7.03% Interest
$9,663
$1,518
$0
Know your buying power with a preapproval and custom rate in minutes
 1
1Property Information for 8618 Brook Road
- Taxes: $18,213 / year
- MLS Type: Residential / Fee Simple
- County: Fairfax County
- Tax ID Number: 0203 17 0001
- Ownership: Fee Simple
- Condo Coop Association: No
- HOA: No
- Structure Type: Detached
- Style: Colonial
- Levels/Stories: 3
- Waterfront: No
- Views: Garden/Lawn, Trees/Woods
- Garage: Yes
- Expected On Market Date: 06-23-2023
- Subdivision: WOODSIDE ESTATES
- Subdivision: WOODSIDE ESTATES (FAIRFAX VA)
- Legal Subdivision: WOODSIDE ESTATES
- Total Parking Spaces: 10
- Central Air: Yes
- Basement: Yes
- Above Grade Finished SQFT: 3,810.00
- Above Grade Fin SQFT Source: Estimated
- Below Grade Finished SQFT: 1,231.00
- Below Grade Fin SQFT Source: Estimated
- Below Grade Unfinished SQFT: 304.00
- Below Grade Unfin SQFT Source: Estimated
- Total Below Grade SQFT: 1,535.00
- Total Below Grade SQFT Source: Estimated
- New Construction: No
- Property Condition: Very Good
- Garage SQFT: 638
- Stories: 3
- Year Built: 1973
- Lot Size: 0.96 AC / 42,000 SF
- In City Limits: Yes
- Transportation: Metro/Subway Station 1 to 3 miles
- School District Name: FAIRFAX COUNTY PUBLIC SCHOOLS
- School District County ID: 121138392980
- SchoolDistrictSource: 3rd Party
- Elementary School: SPRING HILL (FAIRFAX VA)
- ElementarySchoolSource: 3rd Party
- Middle Or Junior School: COOPER (FAIRFAX VA)
- MiddleSchoolSource: 3rd Party
- High School: LANGLEY (FAIRFAX VA)
- HighSchoolSource: 3rd Party
- County: FAIRFAX
- Water View: No
- Water Access: No
- Water Oriented: No
- Navigable Water: No
- Tidal Water: No
- Riparian Rights Y/N: No
- Senior Community: No
- Association Recreation Fee Y/N: No
- Tax Year: 2023
- Tax Assessed Value: $1,561,310
- Year Assessed: 2023
- County Tax: $17,331
- Improvement Assessed Value: $624,310
- City Town Tax: $0
- Land Assessed Value: $937,000
- Clean Green Assessed: No
- Land Use Code: 011
- Section: 14
- Refuse Fee: $0
- Zoning: 110
- Tax Lot: 1
- School Tax: $0
- Tax Page Number: 203
- Automatically Update Tax Values Y/N: Yes
- Concessions: No
- # Bathrooms Count Main Level: 1
- # Bathrooms Half Main Level: 1
- # Bedrooms Count All Upper Levels: 4
- # Bathrooms Count All Upper Levels: 3
- # Bathrooms Full All Upper Levels: 3
- # Bedrooms Count Upper Level: 4
- # Bathrooms Count Upper Level: 3
- # Bathrooms Full Upper Level: 3
- # Bathrooms All Lower Levels: 1
- # Bathrooms Full All Lower Levels: 1
- # Bathrooms Lower Level: 1
- # Bathrooms Full Lower Level: 1
- Room List: Living Room, Primary Bedroom, Bedroom 2, Bedroom 3, Bedroom 4, Kitchen, Family Room, Study, Exercise Room, Laundry, Mud Room, Recreation Room, Storage Room, Media Room, Bathroom 2, Bathroom 3, Primary Bathroom, Full Bath, Half Bath, Screened Porch
- Stories: Lower 1, Main, Upper 1
- Room Type: Exercise Room
- Room Length: 17.0
- Room Width: 15.0
- Room Level: Second
- Room Exists: Yes
- Room Features: Flooring - Other, Built-Ins
- Room Description: Primary Bathroom
- Room Type: Primary Bedroom
- Room Length: 19.0
- Room Width: 13.0
- Room Level: Upper 1
- Room Exists: Yes
- Room Features: Flooring - HardWood, Walk-In Closet(s), Window Treatments, Primary Bedroom - Dressing Area
- Room Description: Kitchen
- Room Type: Primary Bathroom
- Room Level: Upper 1
- Room Exists: Yes
- Room Dimensions: 12.0 x 12.0
- Room Features: Double Sink, Flooring - Marble, Soaking Tub, Window Treatments
- Room Description: Study
- Room Type: Bedroom 2
- Room Length: 13.0
- Room Width: 13.0
- Room Level: Upper 1
- Room Exists: Yes
- Room Dimensions: 21.0 x 16.0
- Room Features: Flooring - HardWood, Window Treatments
- Room Description: Family Room
- Room Type: Bedroom 3
- Room Length: 13.0
- Room Width: 13.0
- Room Level: Upper 1
- Room Exists: Yes
- Room Features: Flooring - HardWood, Window Treatments
- Room Description: Half Bath
- Room Type: Kitchen
- Room Level: Second
- Room Exists: Yes
- Room Features: Breakfast Nook, Kitchen - Gas Cooking, Kitchen - Eat-in, Pantry
- Room Description: Bathroom 2
- Room Type: Family Room
- Room Length: 21.0
- Room Width: 16.0
- Room Level: Main
- Room Exists: Yes
- Room Dimensions: 16.0 x 11.0
- Room Features: Fireplace - Gas
- Room Description: Media Room
- Room Type: Half Bath
- Room Level: Main
- Room Exists: Yes
- Room Dimensions: 19.0 x 13.0
- Room Description: Living Room
- Room Type: Study
- Room Length: 12.0
- Room Width: 12.0
- Room Level: Second
- Room Exists: Yes
- Room Dimensions: 13.0 x 13.0
- Room Description: Bedroom 3
- Room Type: Living Room
- Room Length: 19.0
- Room Width: 13.0
- Room Level: Second
- Room Exists: Yes
- Room Dimensions: 13.0 x 13.0
- Room Features: Fireplace - Gas, Chair Rail
- Room Description: Bedroom 2
- Room Type: Laundry
- Room Length: 8.0
- Room Width: 8.0
- Room Level: Main
- Room Exists: Yes
- Room Dimensions: 17.0 x 15.0
- Room Description: Storage Room
- Room Type: Mud Room
- Room Length: 12.0
- Room Width: 8.0
- Room Level: Main
- Room Exists: Yes
- Room Dimensions: 12.0 x 8.0
- Room Features: Built-Ins
- Room Description: Mud Room
- Room Type: Recreation Room
- Room Length: 22.0
- Room Width: 16.0
- Room Level: Lower 1
- Room Exists: Yes
- Room Type: Storage Room
- Room Length: 17.0
- Room Width: 15.0
- Room Level: Lower 1
- Room Exists: Yes
- Room Type: Full Bath
- Room Level: Lower 1
- Room Exists: Yes
- Room Type: Screened Porch
- Room Length: 37.0
- Room Width: 14.0
- Room Level: Main
- Room Exists: Yes
- Room Features: Skylight(s)
- Room Type: Media Room
- Room Length: 16.0
- Room Width: 11.0
- Room Level: Lower 1
- Room Exists: Yes
- Room Type: Bedroom 4
- Room Length: 22.0
- Room Width: 20.0
- Room Level: Upper 1
- Room Exists: Yes
- Room Features: Chair Rail, Flooring - Carpet, Walk-In Closet(s)
- Room Type: Bathroom 2
- Room Level: Upper 1
- Room Exists: Yes
- Room Features: Soaking Tub, Window Treatments, Flooring - Marble, Double Sink
- Room Type: Bathroom 3
- Room Level: Upper 1
- Room Exists: Yes
- Room Features: Flooring - Tile, Countertop(s) - Granite
- Year Major Reno Remodel: 2012
- Total Finished SQFT: 5,041.00
- Total Finished SQFT Source: Estimated
- Tax Total Finished SQFT: 3,664.00
- Total SQFT: 5,345.00
- Total SQFT Source: Estimated
- Construction Materials: Brick
- Roof: Shingle, Asphalt
- Wall and Ceiling Types: Dry Wall
- Flooring Type: Hardwood, Engineered Wood, Stone, Partially Carpeted, Marble
- Basement Type: Daylight, Partial, Fully Finished, Outside Entrance, Rear Entrance, Walkout Level, Windows, Heated, Improved, Interior Access, Shelving
- Foundation Details: Passive Radon Mitigation, Brick/Mortar
- Room and Floor: Bathrooms Half-Main Level-1, Bedrooms-Upper Level 1-1, Bedrooms-Upper Level 1-2, Bedrooms-Upper Level 1-3, Bedrooms-Upper Level 1-4, Bathrooms Full-Upper Level 1-1, Bathrooms Full-Upper Level 1-2, Bathrooms Full-Upper Level 1-3, Bathrooms Full-Lower Level 1-1
- # Bathrooms Full: 4
- # Bathrooms Half: 1
- Other Structure: Shed
- Lot Size Source: Assessor
- Lot Features: Backs to Trees, Landscaping, Private, Rear Yard, Front Yard, Level, Open
- Fencing: Fully, Wood, Chain Link
- Parcel ID: 19485962
- Type Of Parking: Attached Garage, Driveway, Other
- Num of Attached Garage Spaces: 2
- Driveway - # of Spaces: 8
- Total Garage Spaces: 2
- Parking Features: Asphalt Driveway, Gravel Driveway
- Garage Features: Garage Door Opener, Garage - Front Entry, Inside Access, Other
- Interior Features: Breakfast Area, Built-Ins, Ceiling Fan(s), Chair Railings, Curved Staircase, Family Room Off Kitchen, Kitchen - Eat-In, Kitchen - Gourmet, Kitchen - Island, Kitchen - Table Space, Pantry, Primary Bath(s), Recessed Lighting, Skylight(s), Soaking Tub, Sound System, Sprinkler System, Upgraded Countertops, Wainscotting, Walk-in Closet(s), Window Treatments, Wood Floors, Dining Area, Crown Moldings, Attic, Bar, Carpet, Combination Kitchen/Living, Air Filter System, Floor Plan - Open
- Fireplace: Yes
- Fireplaces Count: 2
- Fireplace Features: Mantel(s), Stone, Gas/Propane, Brick
- Appliances: Built-In Microwave, Built-In Range, Dishwasher, Disposal, Dryer, Exhaust Fan, Extra Refrigerator/Freezer, Icemaker, Humidifier, Microwave, Oven/Range - Gas, Range Hood, Refrigerator, Stainless Steel Appliances, Water Heater - High-Efficiency, Washer, Water Heater, Dryer - Front Loading, Washer - Front Loading, Energy Efficient Appliances, Dryer - Electric
- Accessibility Features: Other
- Security Features: Motion Detectors, Security System, Smoke Detector, Main Entrance Lock, Exterior Cameras
- Door Features: French
- Window Features: ENERGY STAR Qualified, Double Pane, Double Hung, Screens, Skylights
- Laundry Type: Main Floor
- Spa: No
- Exterior Features: Extensive Hardscape, Flood Lights, Lawn Sprinkler, Sport Court, Stone Retaining Walls, Underground Lawn Sprinkler, Bump-outs, BBQ Grill, Exterior Lighting, Gutter System
- Outdoor Living Structures: Porch(es), Screened, Patio(s)
- Pool: No Pool
- Horse: No
- Utilities: Natural Gas Available
- Heating: Yes
- Cooling Type: Central A/C, Programmable Thermostat
- Cooling Fuel: Electric
- Heating Type: Forced Air
- Heating Fuel: Natural Gas
- Hot Water: Natural Gas
- Water Source: Public
- Sewer Septic: Private Septic Tank, Septic = # of BR
- Electric Service: Generator
- Internet Services: Fiber Optic
- List Agent AOR: Northern Virginia Association of REALTORS
Property History for 8618 Brook Road
| Date | Event & Source | Price | Appreciation |
|---|---|---|---|
| Jul 31, 2023 | Closed Williamsburg Multiple Listing Service #BMTVAFX2129816 | $1,810,000 | — |
| Jul 31, 2023 | Closed BRIGHT #VAFX2129816 | $1,810,000 | — |
| Jul 28, 2023 | Closed (Public Record) Public Record #1516094178 | $1,810,000 | — |
| Jul 10, 2023 | Pending BRIGHT #VAFX2129816 | — | |
| Jul 7, 2023 | Listed (Active) BRIGHT #VAFX2129816 | — | |
| Jul 1, 2023 | Active Under Contract BRIGHT #VAFX2129816 | — | |
| Jun 23, 2023 | Listed (Active) BRIGHT #VAFX2129816 | $1,800,000 | — |
| Jun 21, 2023 | Listed (Active) Williamsburg Multiple Listing Service #BMTVAFX2129816 | $1,800,000 | — |
| Date | Event & Source | Price |
|---|---|---|
| 07/31/2023 | Closed Williamsburg Multiple Listing Service #BMTVAFX2129816 | $1,810,000 |
| 07/31/2023 | Closed BRIGHT #VAFX2129816 | $1,810,000 |
| 07/28/2023 | Closed (Public Record) Public Record #1516094178 | $1,810,000 |
| 07/10/2023 | Pending BRIGHT #VAFX2129816 | — |
| 07/07/2023 | Listed (Active) BRIGHT #VAFX2129816 | — |
| 07/01/2023 | Active Under Contract BRIGHT #VAFX2129816 | — |
| 06/23/2023 | Listed (Active) BRIGHT #VAFX2129816 | $1,800,000 |
| 06/21/2023 | Listed (Active) Williamsburg Multiple Listing Service #BMTVAFX2129816 | $1,800,000 |
For completeness, we often displays two records for one sale: the MLS record and the public record.
Public Records for 8618 Brook Road
Schools near 8618 Brook Road
Rating | School | Type | Grades | Distance |
|---|---|---|---|---|
| Public - | PK to 6 | |||
| Public - | 7 to 8 | |||
| Public - | 9 to 12 | |||
| Public - | PK to 12 |
Rating | School | Distance |
|---|---|---|
Spring Hill Elementary School PublicPK to 6 | ||
Cooper Middle School Public7 to 8 | ||
Langley High School Public9 to 12 | ||
Kilmer Center PublicPK to 12 |
School ratings and boundaries are provided by GreatSchools.org and Pitney Bowes. This information should only be used as a reference. Proximity or boundaries shown here are not a guarantee of enrollment. Please reach out to schools directly to verify all information and enrollment eligibility.

Similar Homes
Explore Nearby Homes
- East Side Homes for Sale
- Falls Church - Fairfax County Homes for Sale
- Fountains at Mclean Condominiums Homes for Sale
- Idylwood Homes for Sale
- Langley Homes for Sale
- Maryland Homes for Sale
- McLean Chase Homes for Sale
- McLean Hamlet Homes for Sale
- North Central Homes for Sale
- Northeast Old Courthouse Homes for Sale
- Northwest Old Courthouse Homes for Sale
- Old Courthouse Homes for Sale
- Pimmit Hills Homes for Sale
- Tysons Corner Homes for Sale
- Tysons East Homes for Sale
- Potomac Homes for Sale
- McLean Homes for Sale
- Great Falls Homes for Sale
- Dunn Loring Homes for Sale
- Vienna Homes for Sale
- Cabin John Homes for Sale
- Falls Church Homes for Sale
- Bethesda Homes for Sale
- Arlington Homes for Sale
- Reston Homes for Sale
- Glen Echo Homes for Sale
- Oakton Homes for Sale
- North Bethesda Homes for Sale
- Annandale Homes for Sale
- Chevy Chase Homes for Sale
- 22182 Homes for Sale
- 20854 Homes for Sale
- 22043 Homes for Sale
- 22066 Homes for Sale
- 22101 Homes for Sale
- 20817 Homes for Sale
- 22027 Homes for Sale
- 22180 Homes for Sale
- 20818 Homes for Sale
- 22046 Homes for Sale
- 22042 Homes for Sale
- 22031 Homes for Sale
- 22181 Homes for Sale
- 22213 Homes for Sale
- 20190 Homes for Sale
No guarantee, warranty or representation of any kind is made regarding the completeness or accuracy of any information, descriptions or measurements (including square footage measurements and property condition), such should be independently verified through appropriate means, including, but not limited to, in person inspection and public records, and Compass International Holdings, its subsidiaries, affiliates and independently owned and operated franchisees, and their affiliated agents and associated third parties expressly disclaim any liability in connection therewith. Photos may be virtually staged or digitally enhanced and may not reflect actual property conditions. Offers of compensation are subject to change at the seller's discretion. No financial or legal advice provided. Equal Housing Opportunity.
© 2026 Bright MLS. All rights reserved. All information is deemed reliable, but accuracy is not guaranteed. Listing information is from various brokers who participate in IDX and not all listings may be visible on the site. The property information being provided is for the consumer’s personal, non-commercial use and may not be used for any purpose other than to identify prospective properties consumers may be interested in purchasing. Data last updated on 08/01/2023 07:36 AM